The space
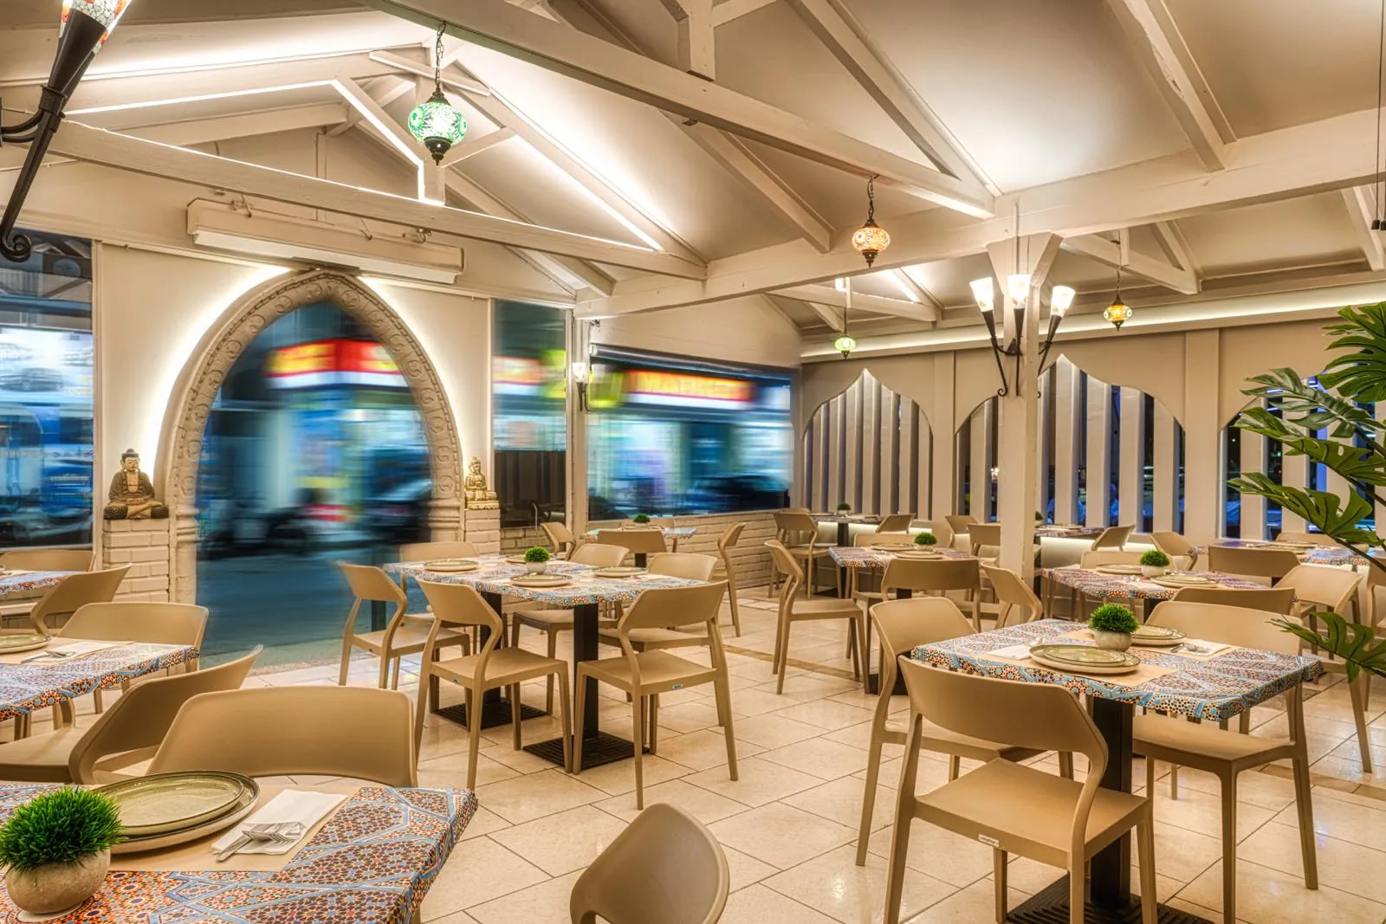
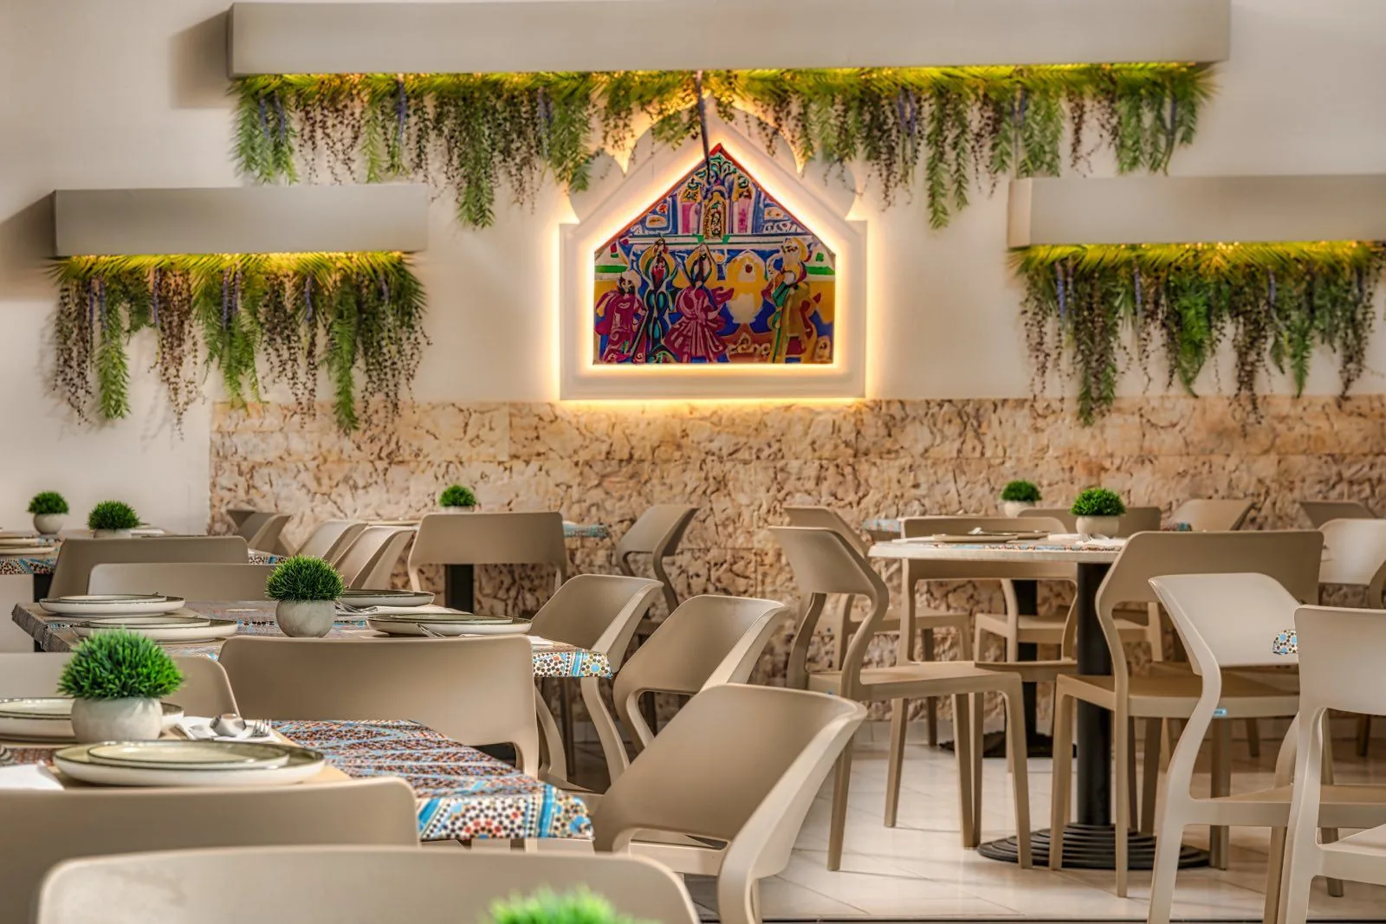
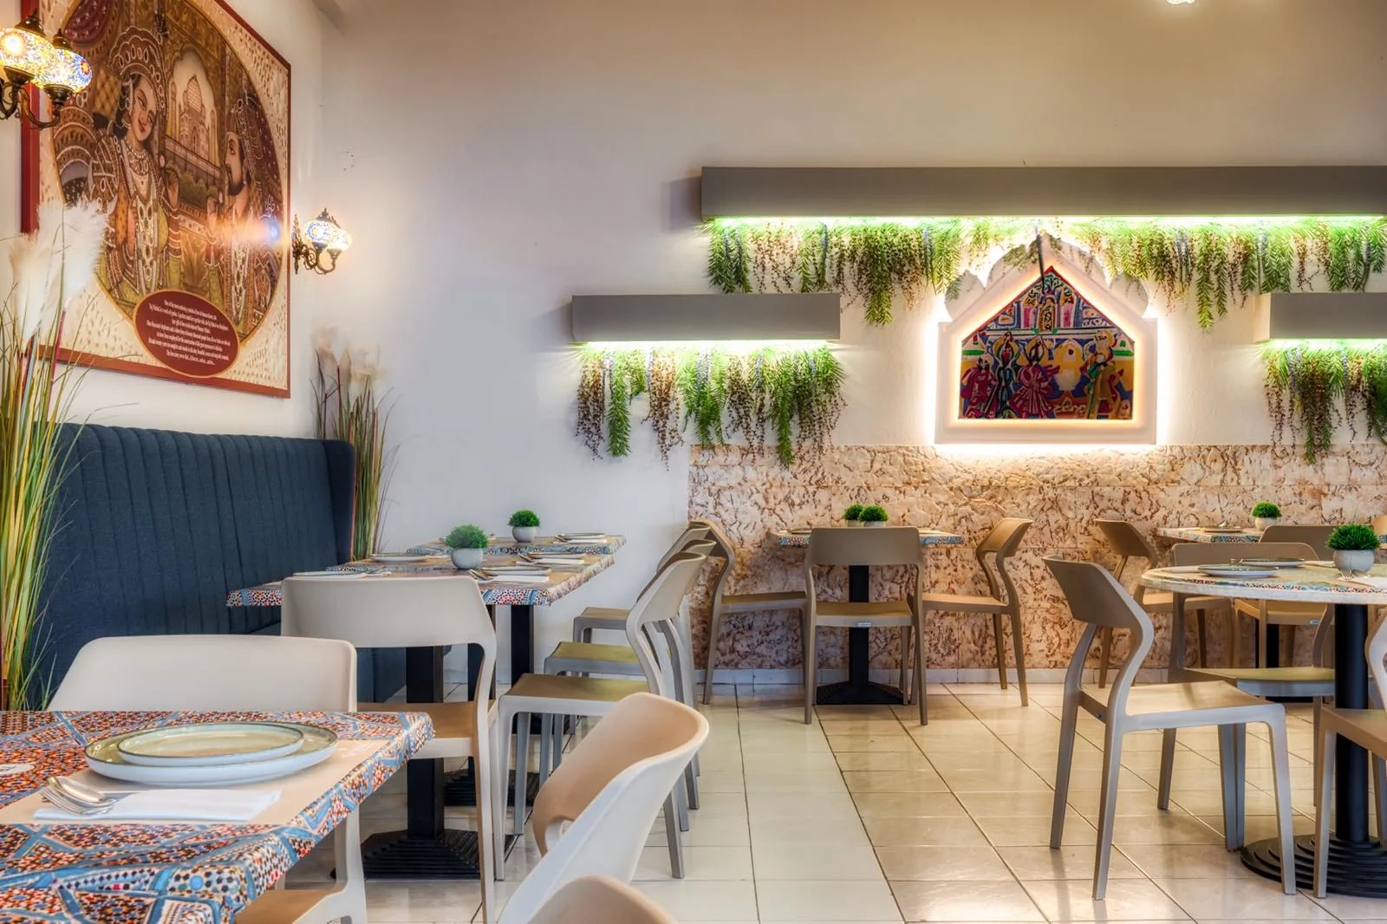
Taj Mahal occupies a bright, white-painted room under an exposed timber truss roof, with a carved ogee arch set into one wall and patterned tabletops throughout. Unlike the darker fine-dining rooms, this one had to stay genuinely light — an Indian dining room reads as welcoming when it is bright — while still giving the eye somewhere to go.
How it is lit
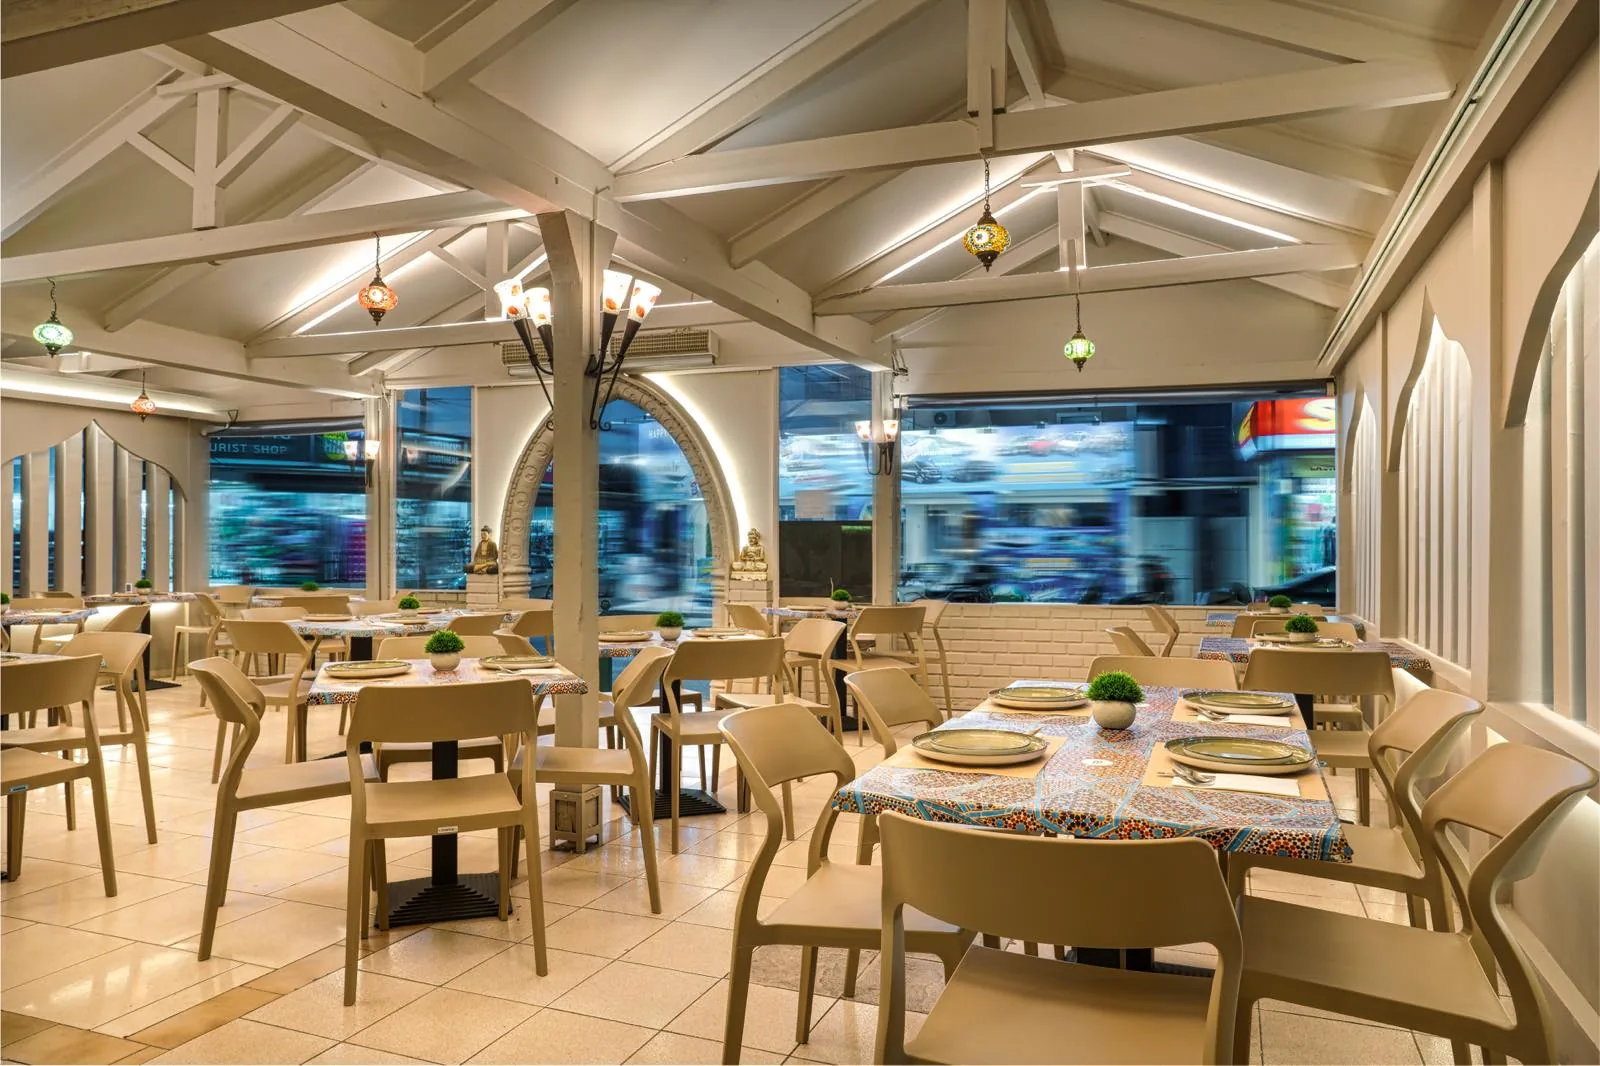
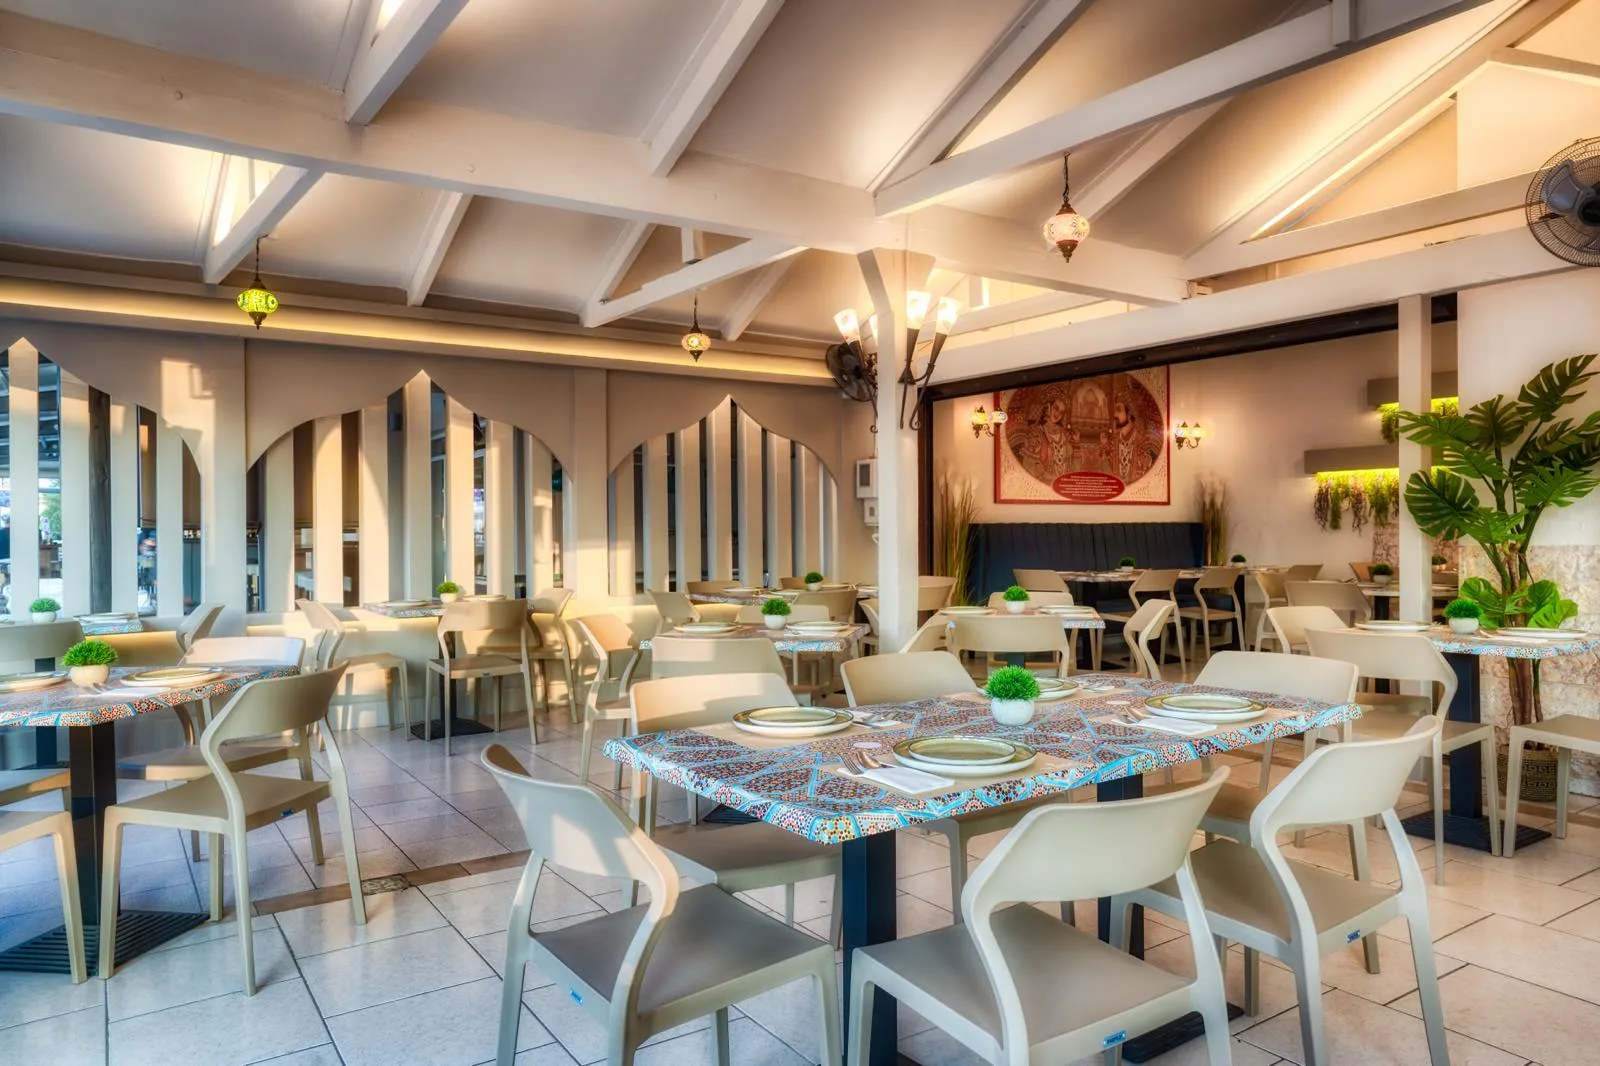
The general light is entirely indirect. Linear LED runs are concealed along the ridge and the wall heads, throwing light up into the white-painted timber so the roof structure itself becomes the luminaire. Because the source is hidden and the bounce surface is large, the room fills evenly with no glare and no hard shadows — which matters when the tables carry heavily patterned cloth that direct downlighting would render as visual noise.
The roof structure itself becomes the luminaire.
Arches, art and coloured glass
The carved arch is grazed with warm light from close range, so the relief casts its own shadow and the carving reads three-dimensionally rather than as a painted outline — the same grazing principle used on the stone at Daphne’s, applied to plasterwork. On the feature wall an artwork in an arched frame is backlit, with trailing greenery above it lit by a concealed strip. Mosaic-glass pendants in green, amber and orange hang against the even field of the ceiling; they add almost nothing to the light level, and are there for colour and texture.
The façade
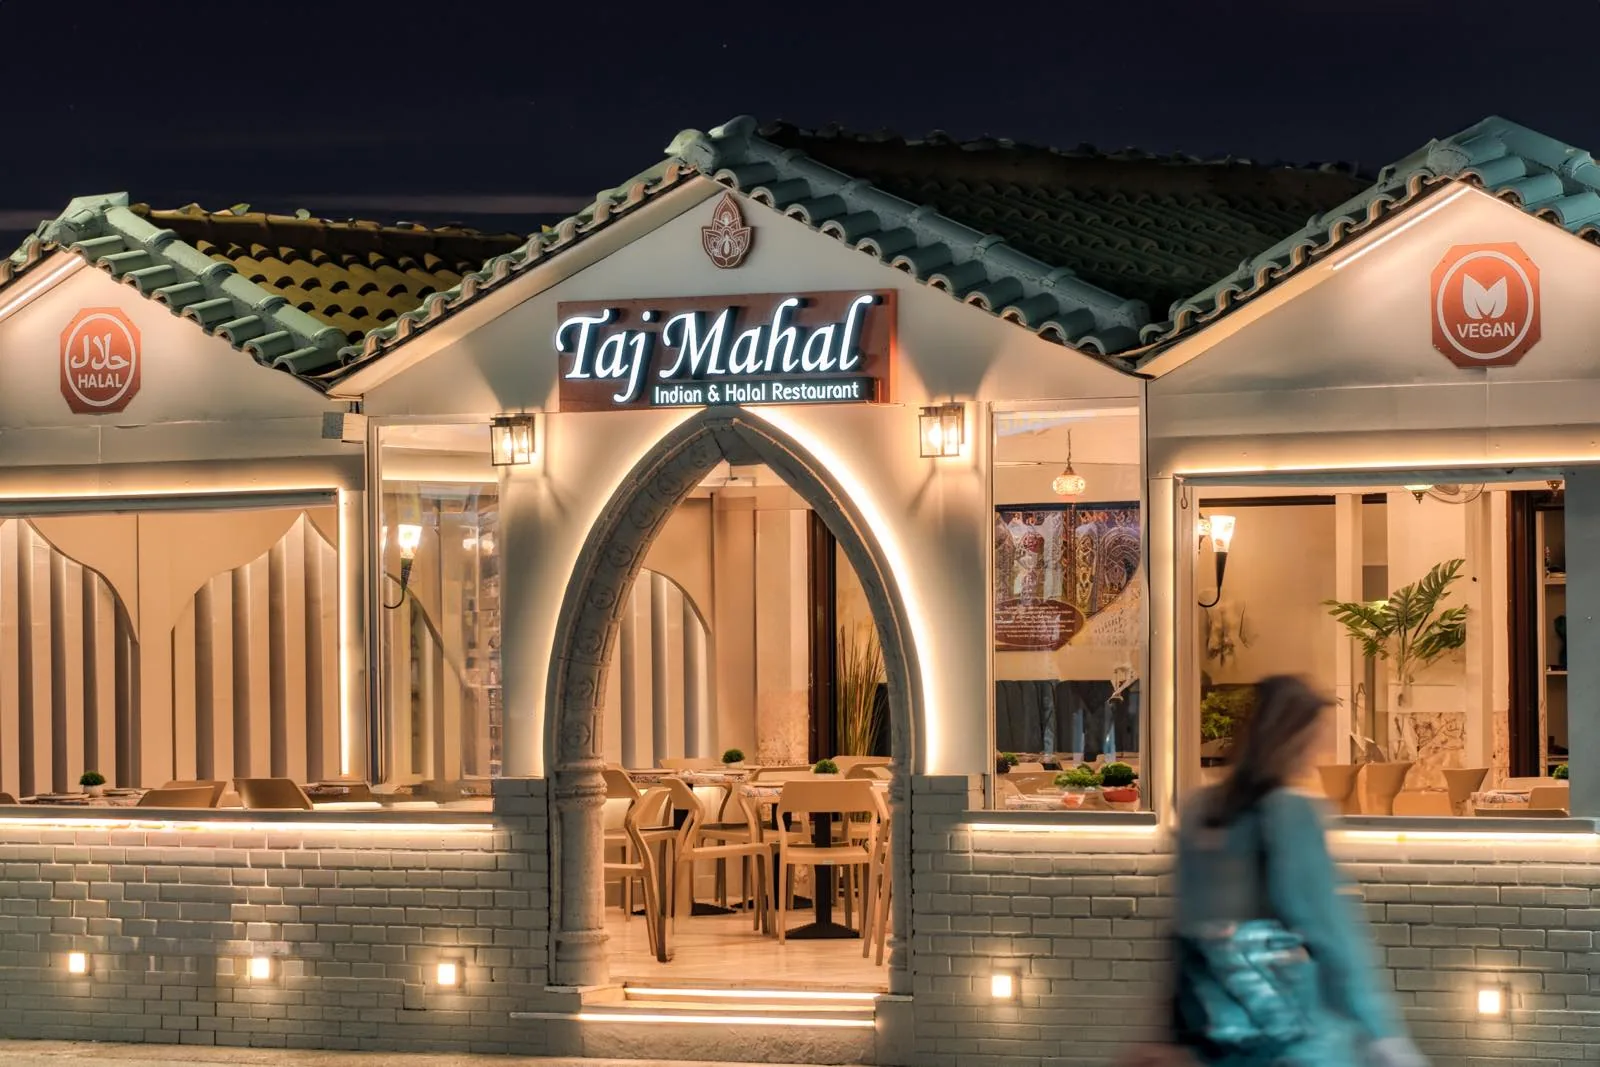
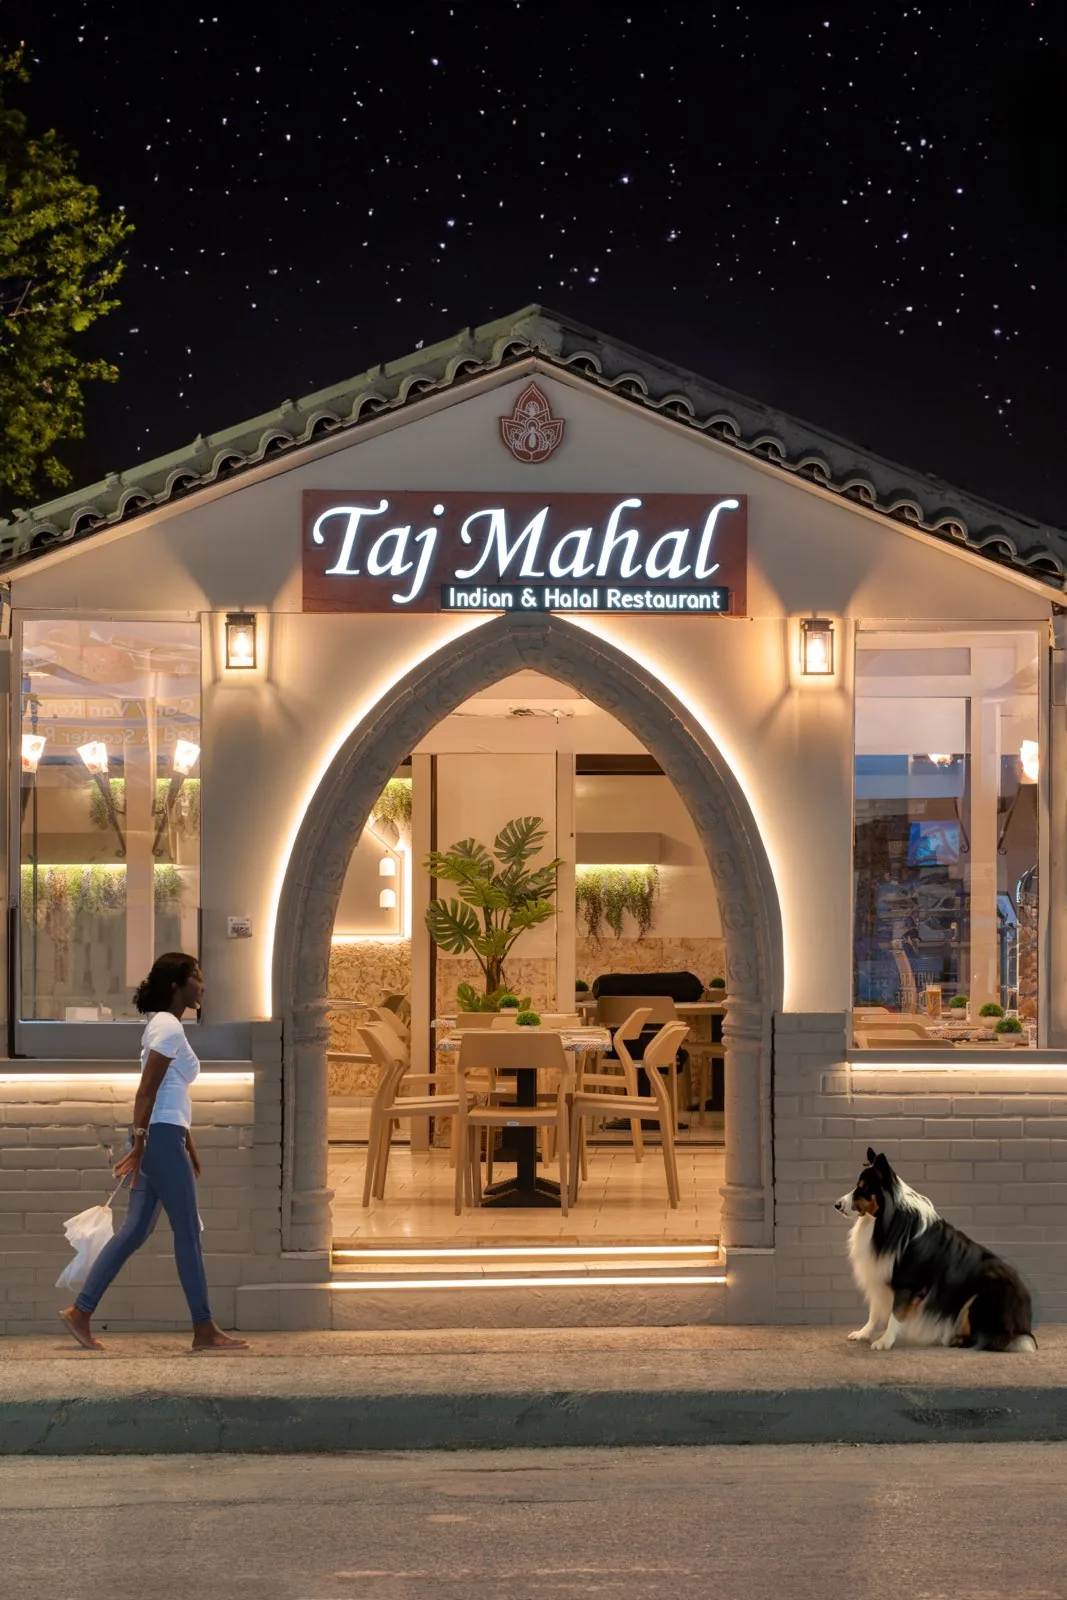
The street front carries the arch outward. The entrance is outlined in a continuous line of warm light that traces the ogee shape against the white wall, the sign above it is lit, and low fittings along the base wash the brickwork — so from across the road the building reads as its signature shape before anything else.