The space
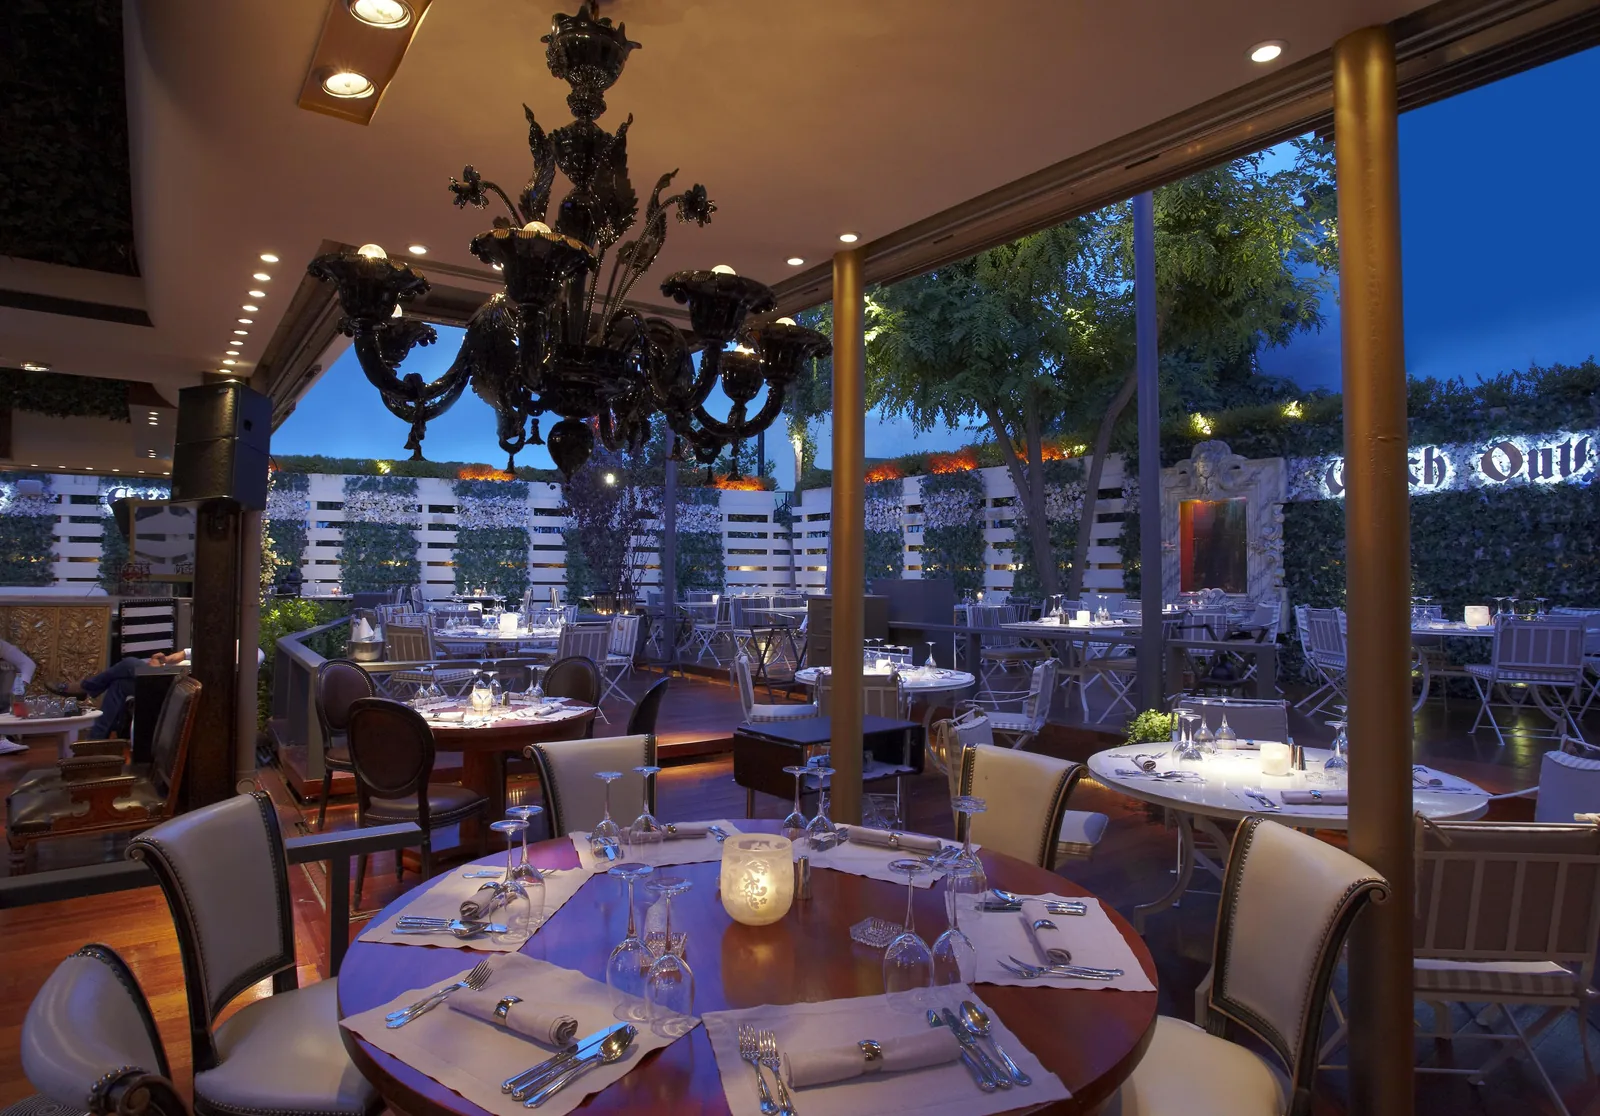
Baraonda works as two rooms that have to read as one. A covered dining room opens straight onto a planted garden terrace, and a long bar runs deeper into the building. At night the glazing between them turns into a mirror unless the exterior is carrying enough light of its own, so the garden had to be lit first — otherwise guests inside would spend the evening looking at their own reflection.
How the dining room is lit
The scheme runs on three layers with almost no general light between them. A black Murano glass chandelier hangs as the single decorative gesture over the dining room, and it is deliberately not the working light — narrow-beam recessed downlights in the soffit do that job, each dropped onto a table so the linen reads bright against a dim room. Underneath both sits the lowest layer: a frosted votive on every table, at eye level, which is the light guests actually feel.
The garden
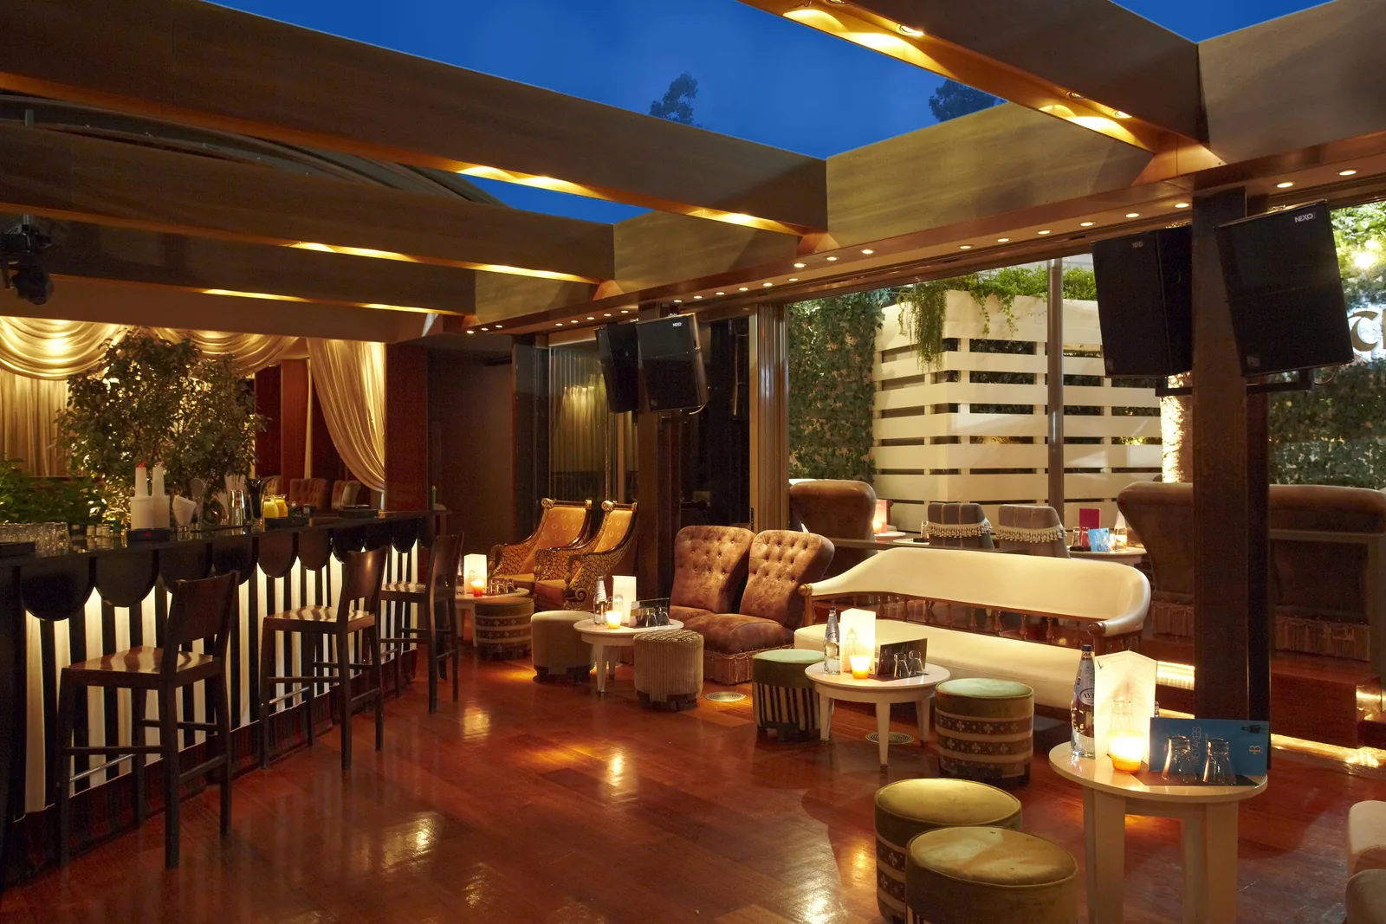
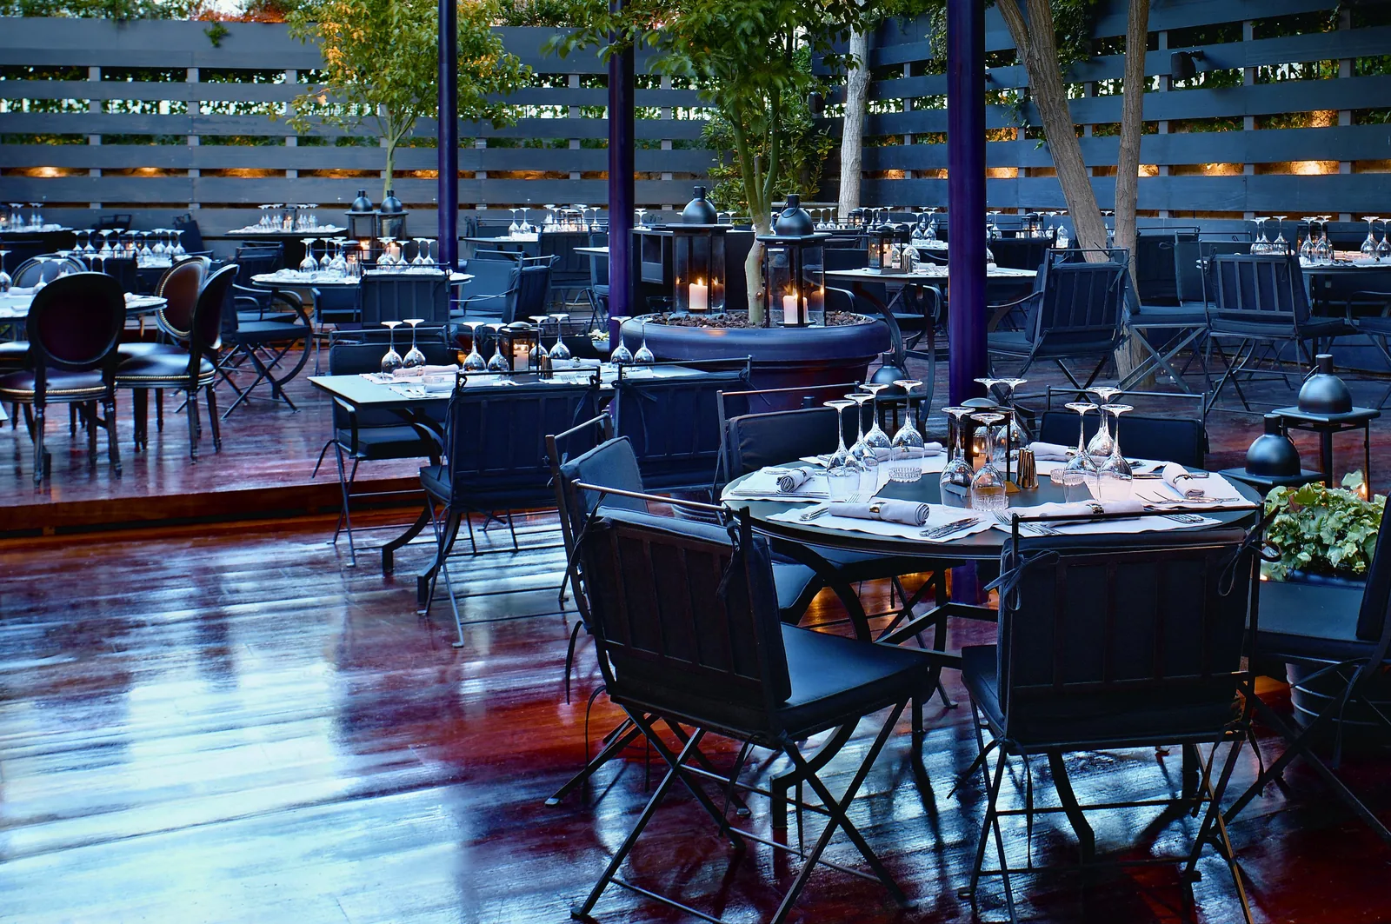
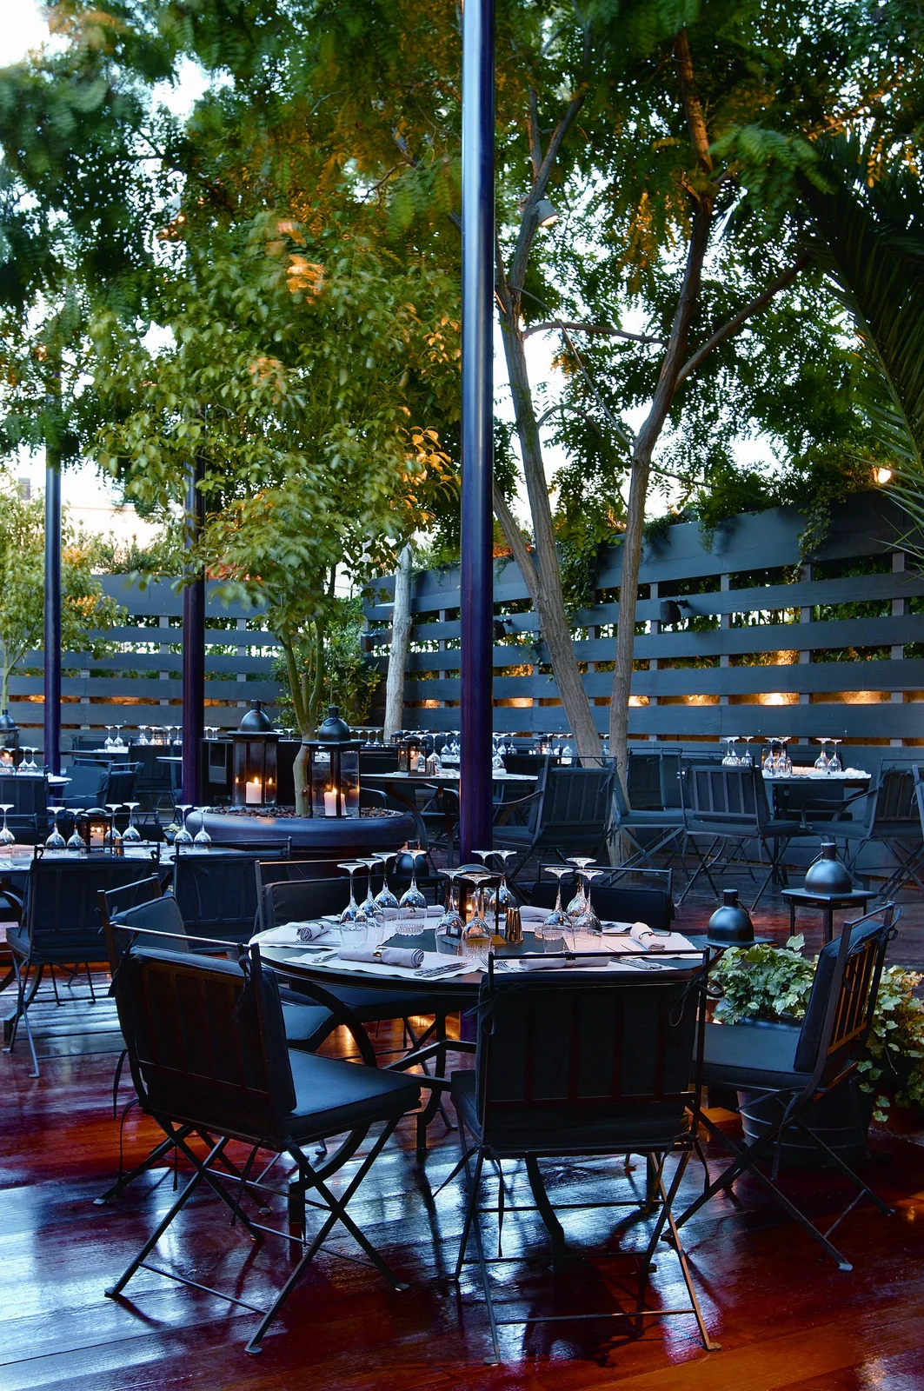
Outside, warm uplights graze the horizontal slatted fence from below so the boards read as texture rather than a flat boundary, and the same warm tone is thrown up into the tree canopy — light landing on the underside of the leaves, never spilling into the sky. Storm lanterns with pillar candles sit on the planters, and every table carries its own lantern, so the terrace stays intimate however it is set out.
Cool against warm is what makes the bar read as a separate room without a wall.
The bar and the lounges
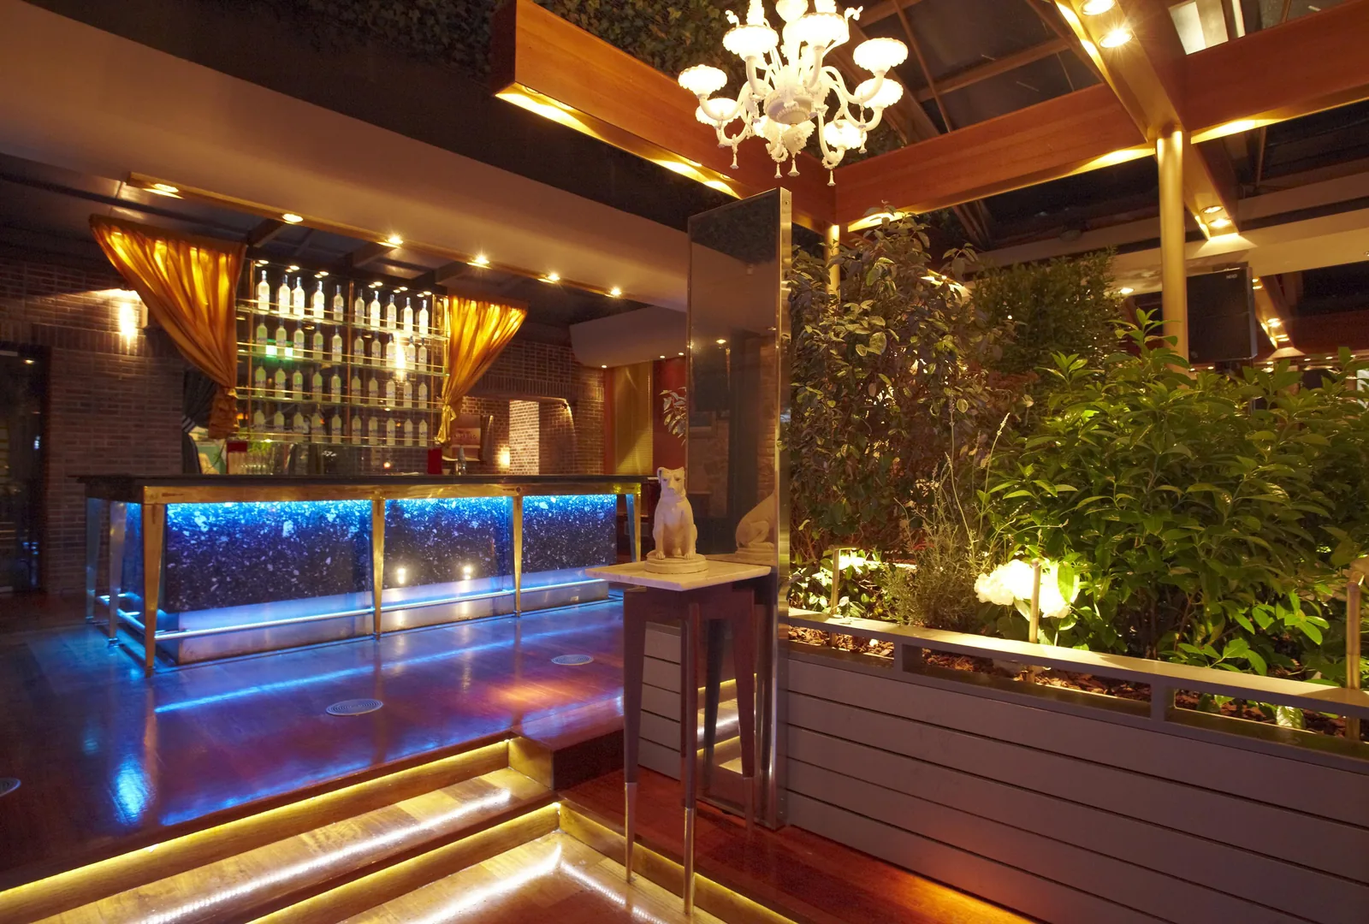
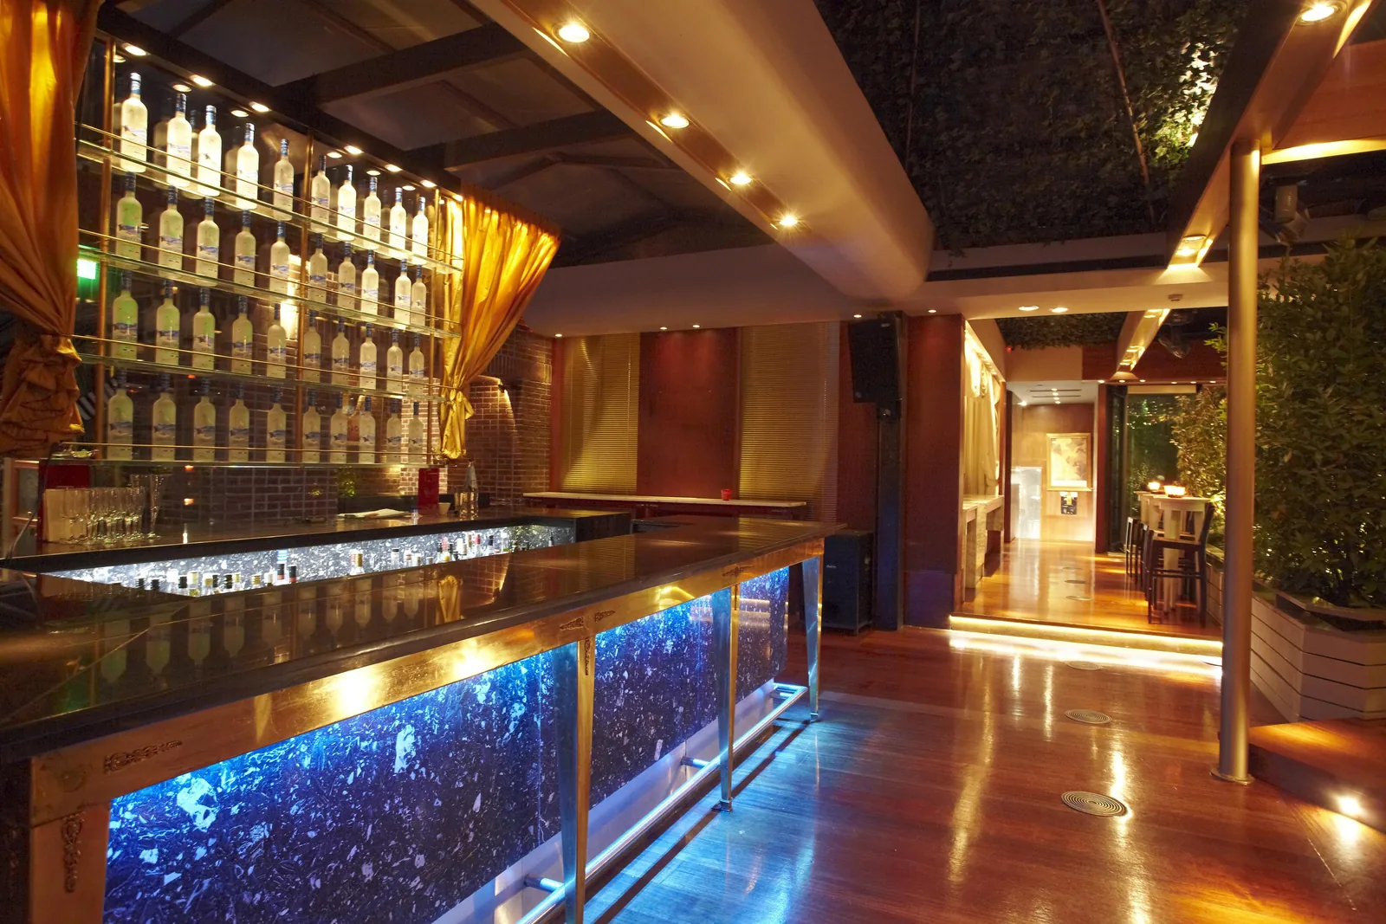
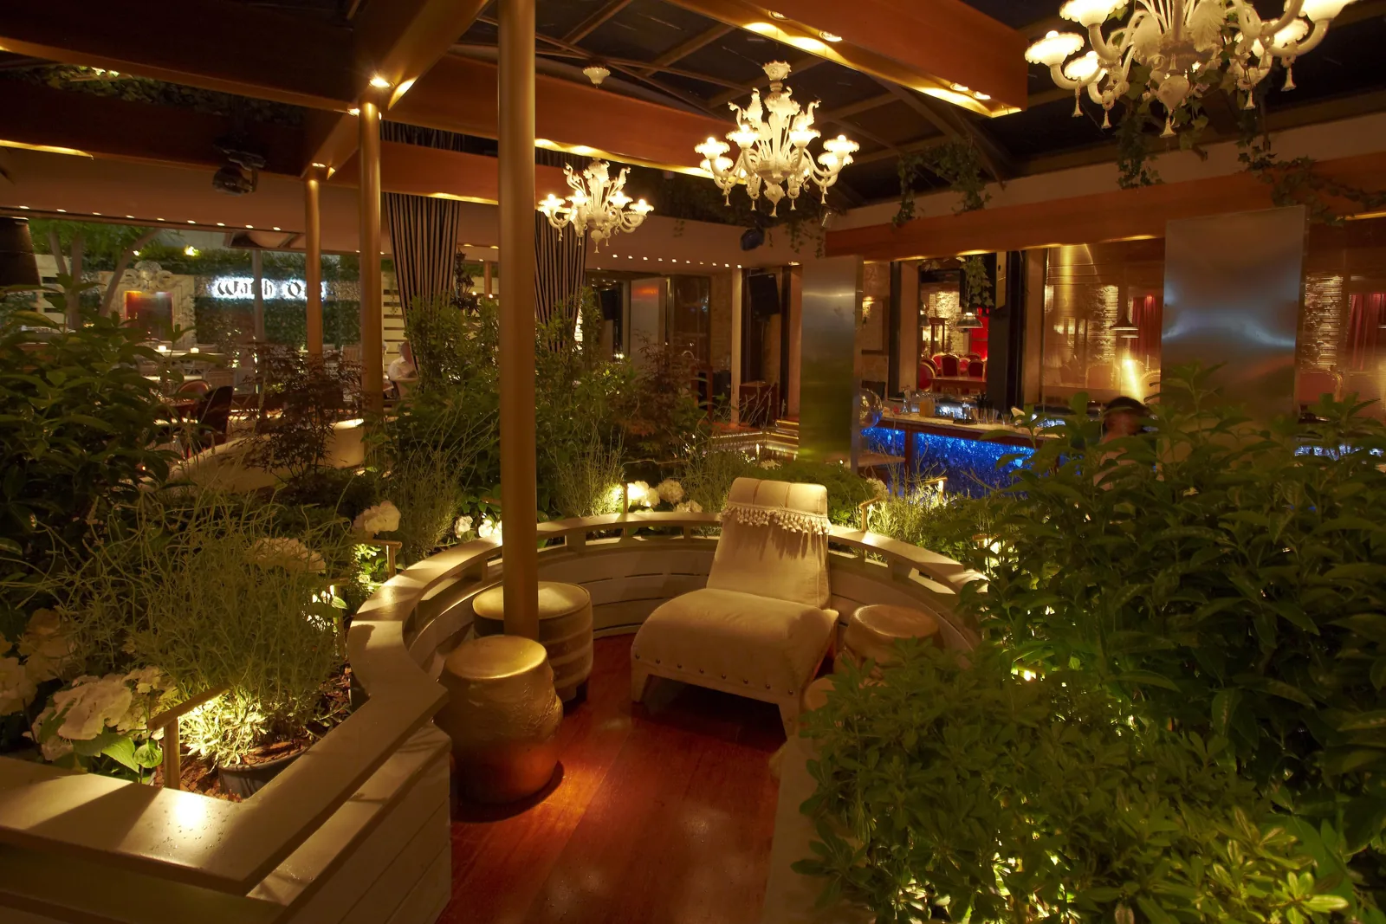
The bar answers with the opposite temperature: a translucent stone counter front backlit in deep blue, glass shelving edge-lit behind the bottles, and warm light overhead, with the steps up to it lit along their edges. Cool against warm is what makes the bar read as a separate room without a wall. Beyond it, two lounges carry the evening on — one beneath white crystal chandeliers, with the planting lit from inside its beds so the greenery glows rather than sitting in shadow; the other under an open pergola, where warm light runs along the beams and the sky is left to do the rest.