The space
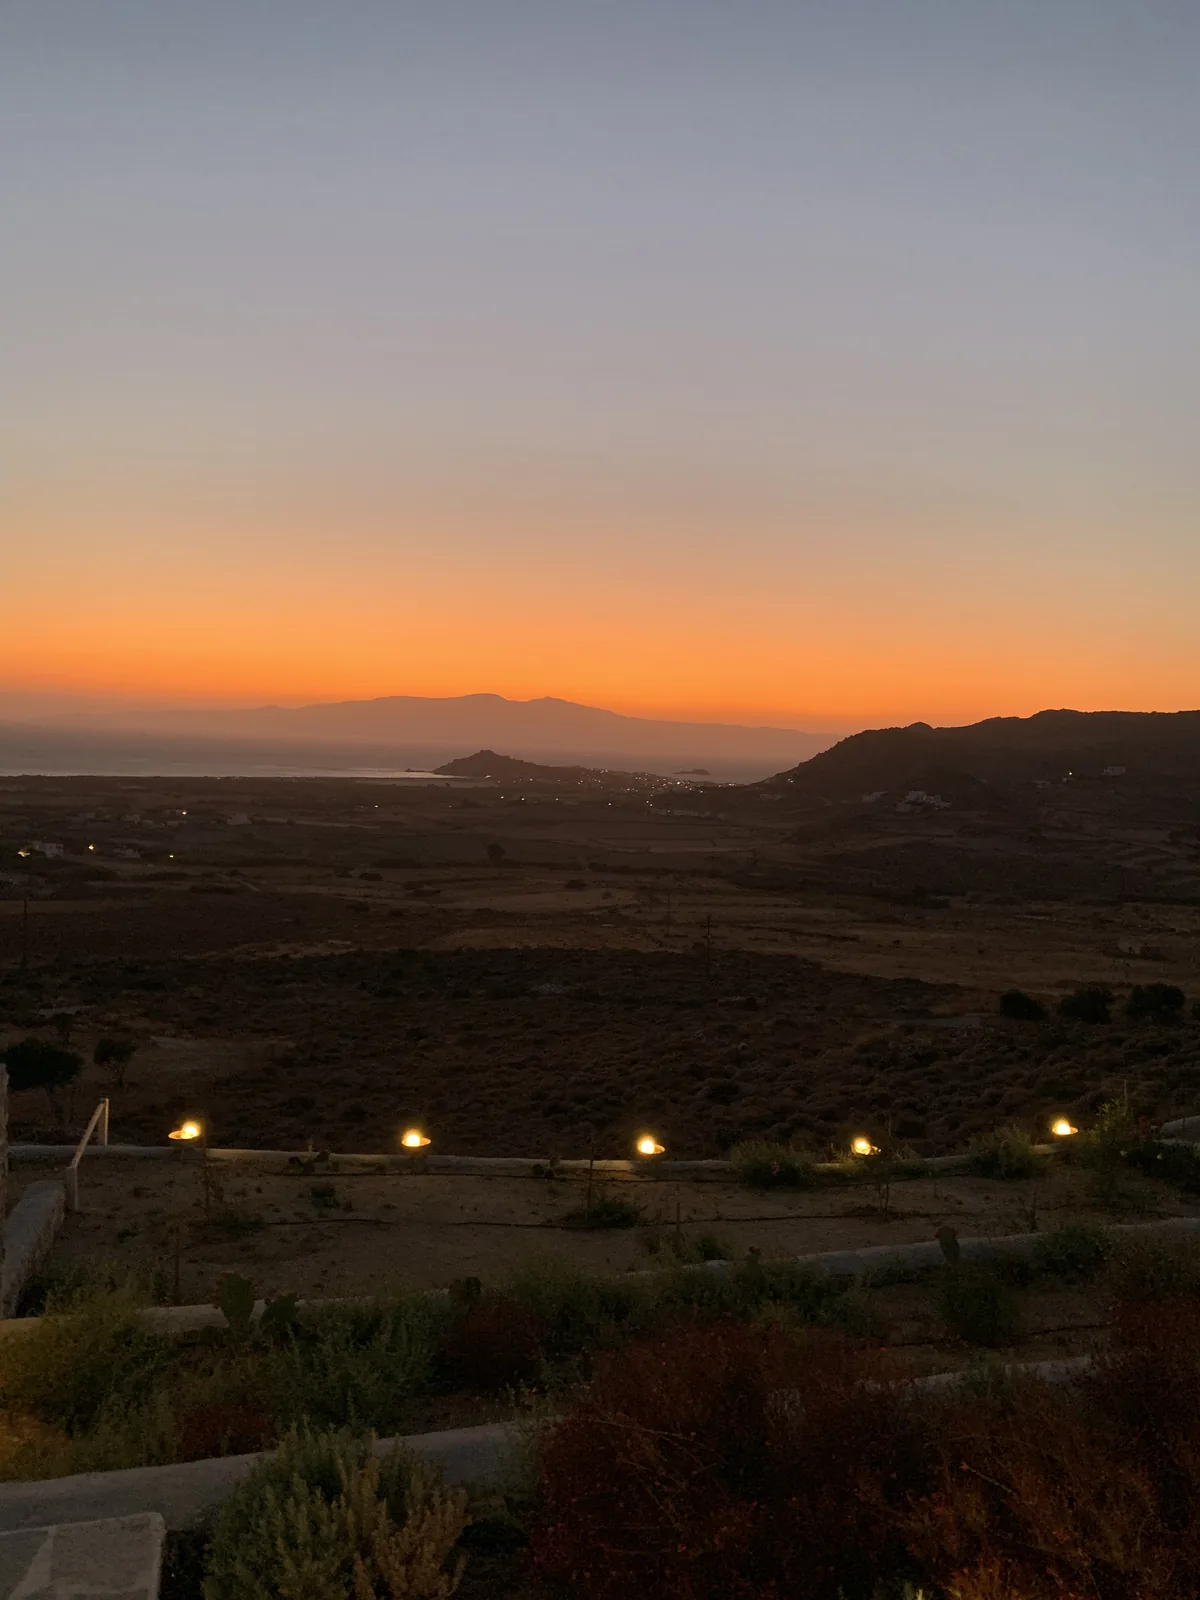
A private house on Naxos, built in the Cycladic manner — curved whitewashed walls, dry stone, a terrace stepping down to a pool with the sea beyond. On an island with genuinely dark skies, the constraint is the opposite of a city project: there is almost no ambient light to work against, so very little output is needed, and anything over-lit destroys the reason to be outside at night.
How the terrace is lit
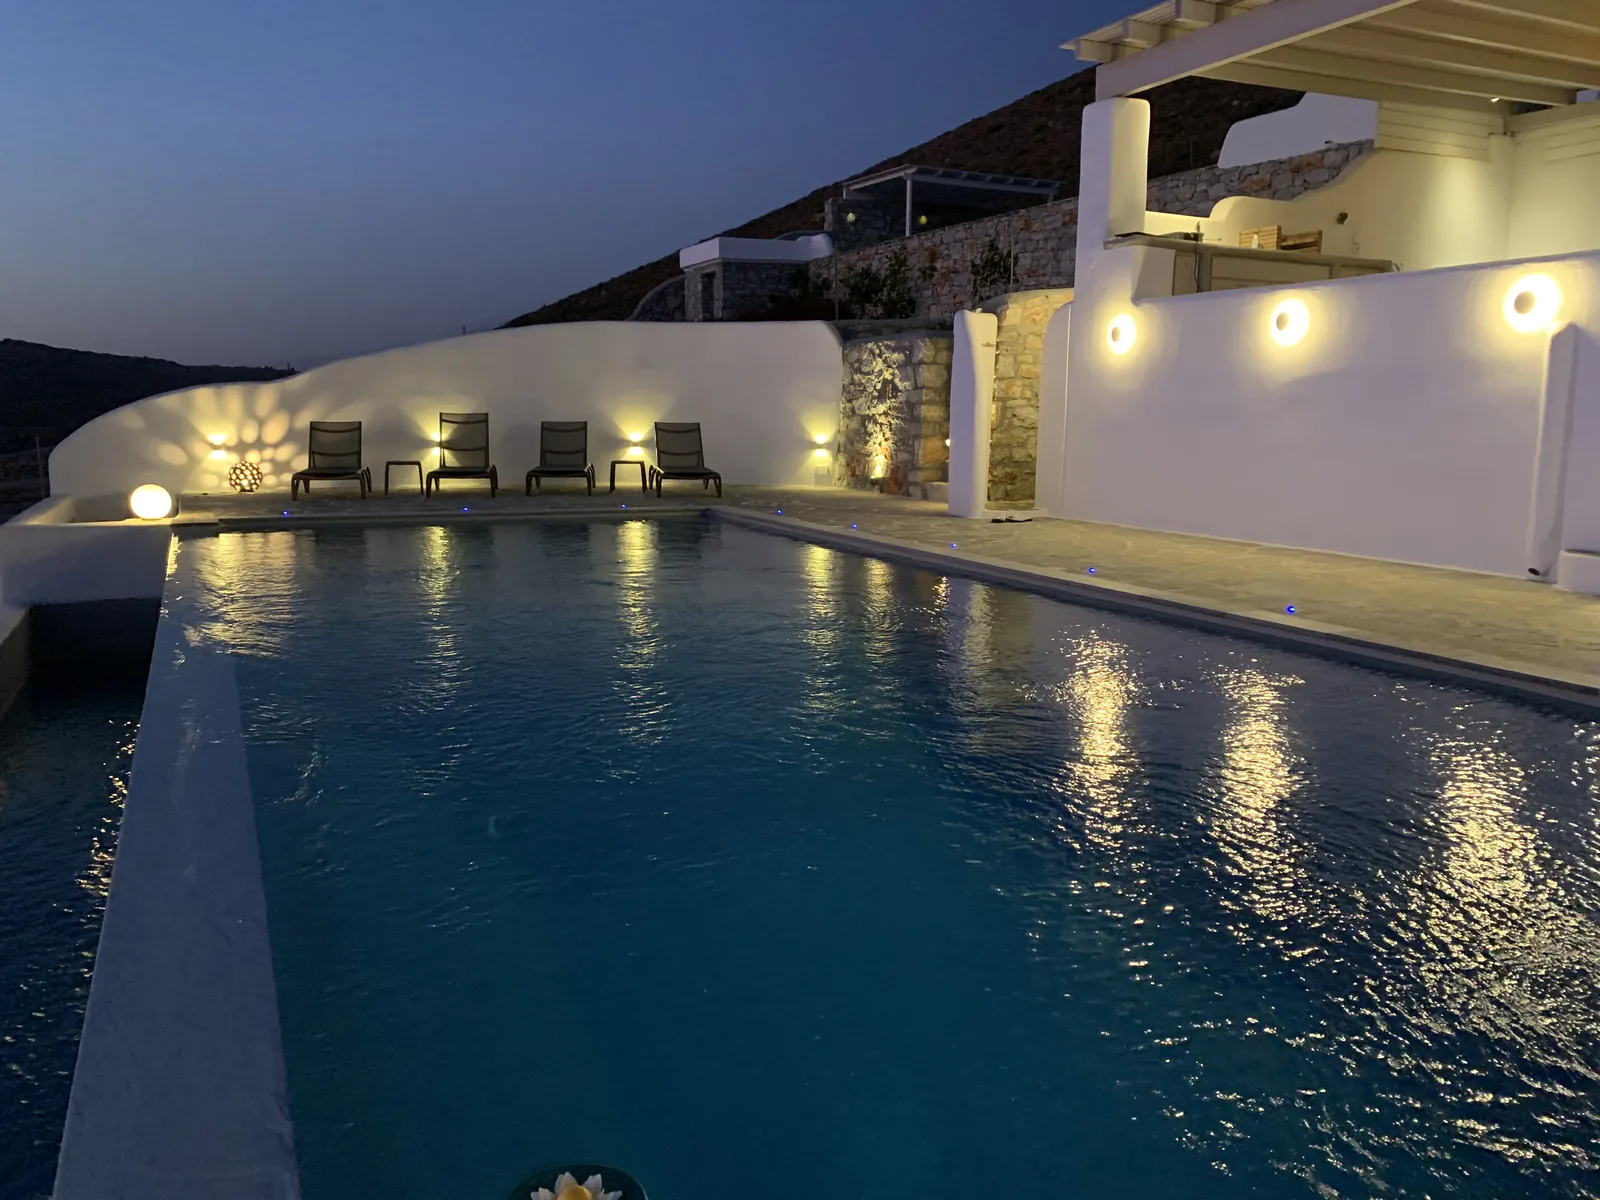
Every fixture is recessed into the architecture. Circular wall lights are set low into the whitewashed walls and throw overlapping scallops of warm light down the curved surfaces — enough to read the geometry of the terrace and move safely, with no fixture visible at eye level and no glare across the water. The dry stone retaining wall gets its own low light so it holds its texture after dark rather than going flat.
Paths and walls
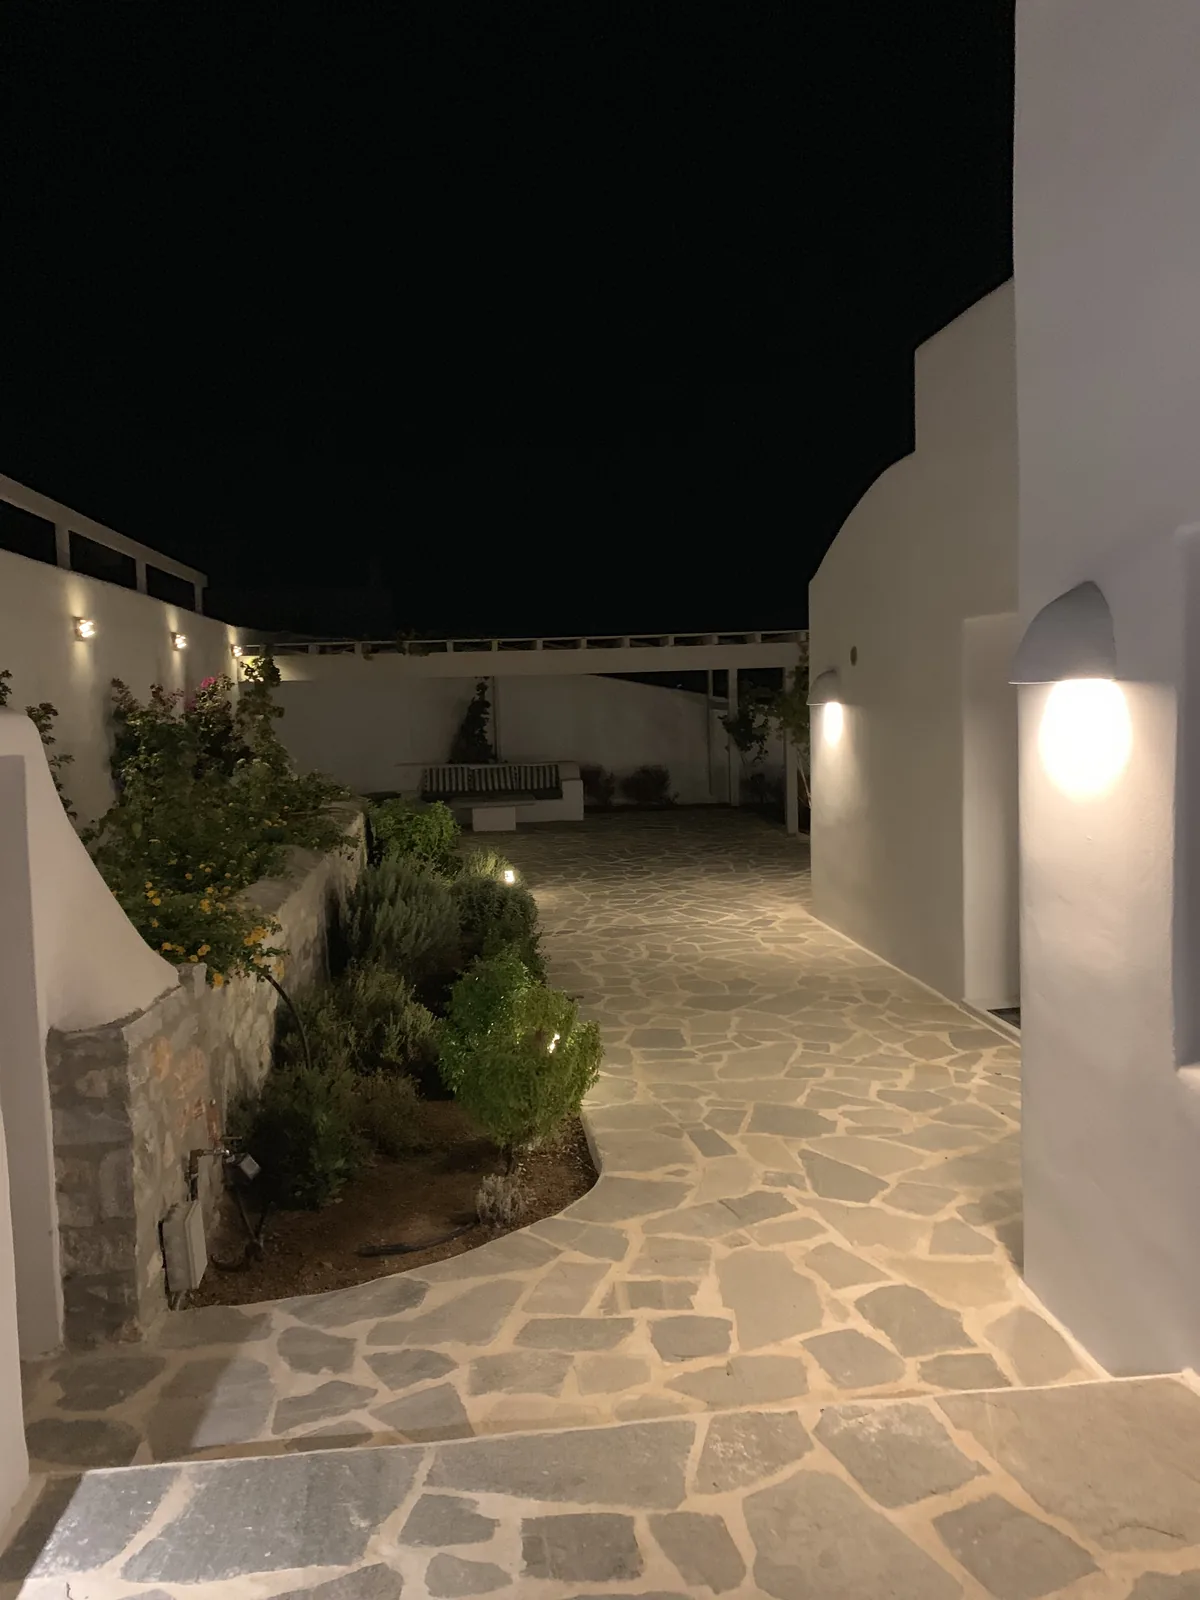
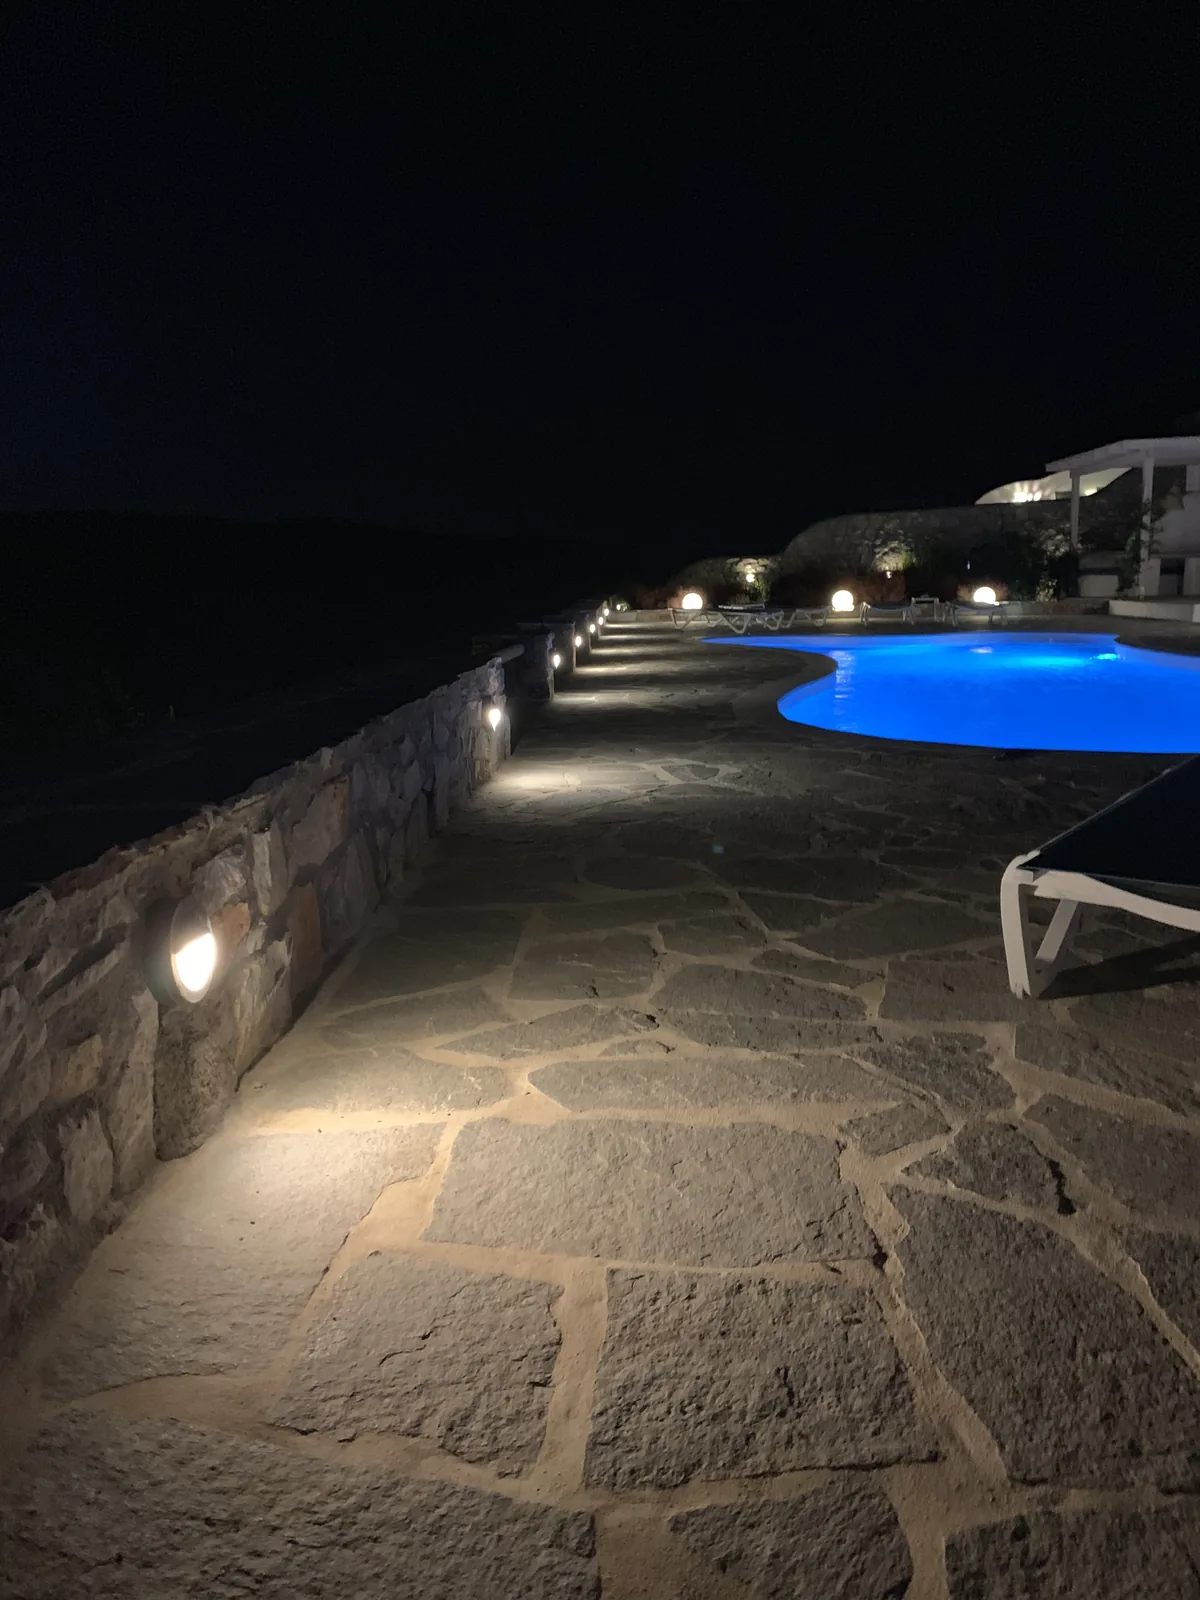
Moving around the house, the light stays low and close to the surfaces it serves. Along the paths, recessed lights in the whitewashed walls cast warm pools across the stone paving; beside the route to the pool, small lights set into the dry stone wall mark the way at ankle height. On the rougher stonework, black louvred fittings let light out through horizontal slots to wash the wall along its length, and in one seating corner the stone is uplit from its base, with portable lanterns set on the stone table and counter.
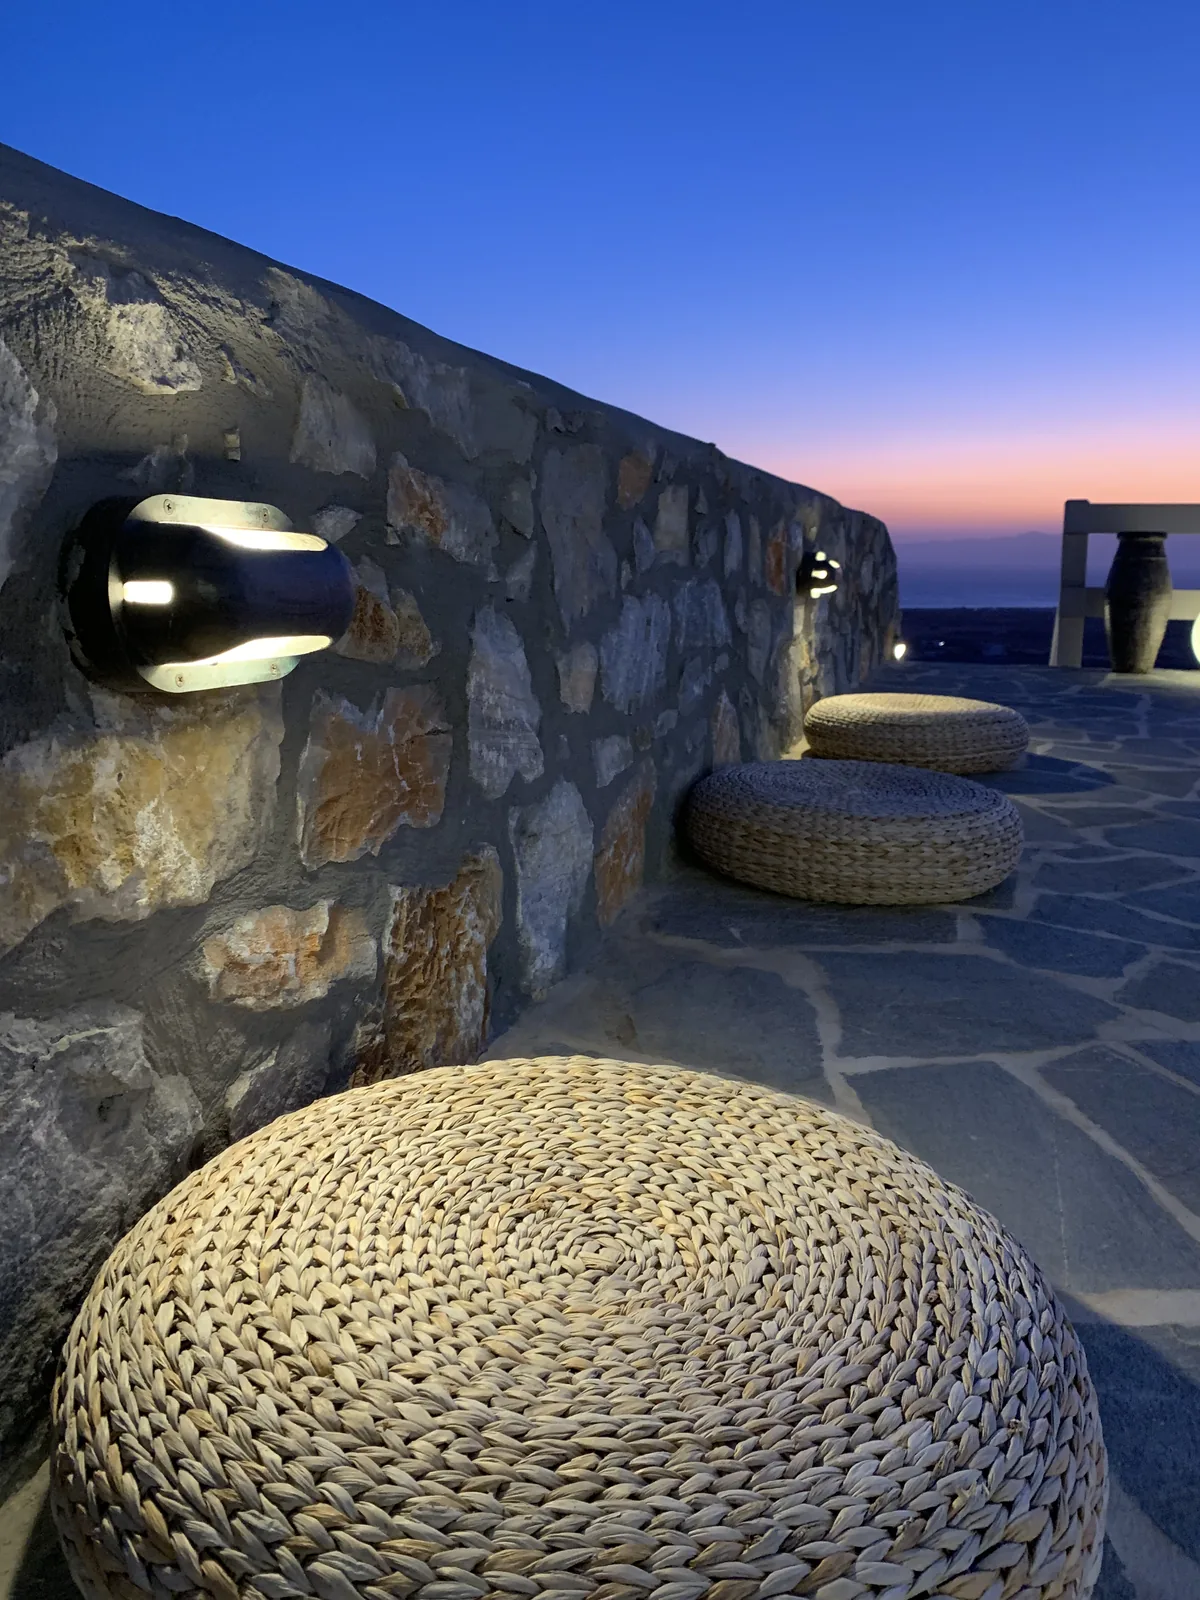
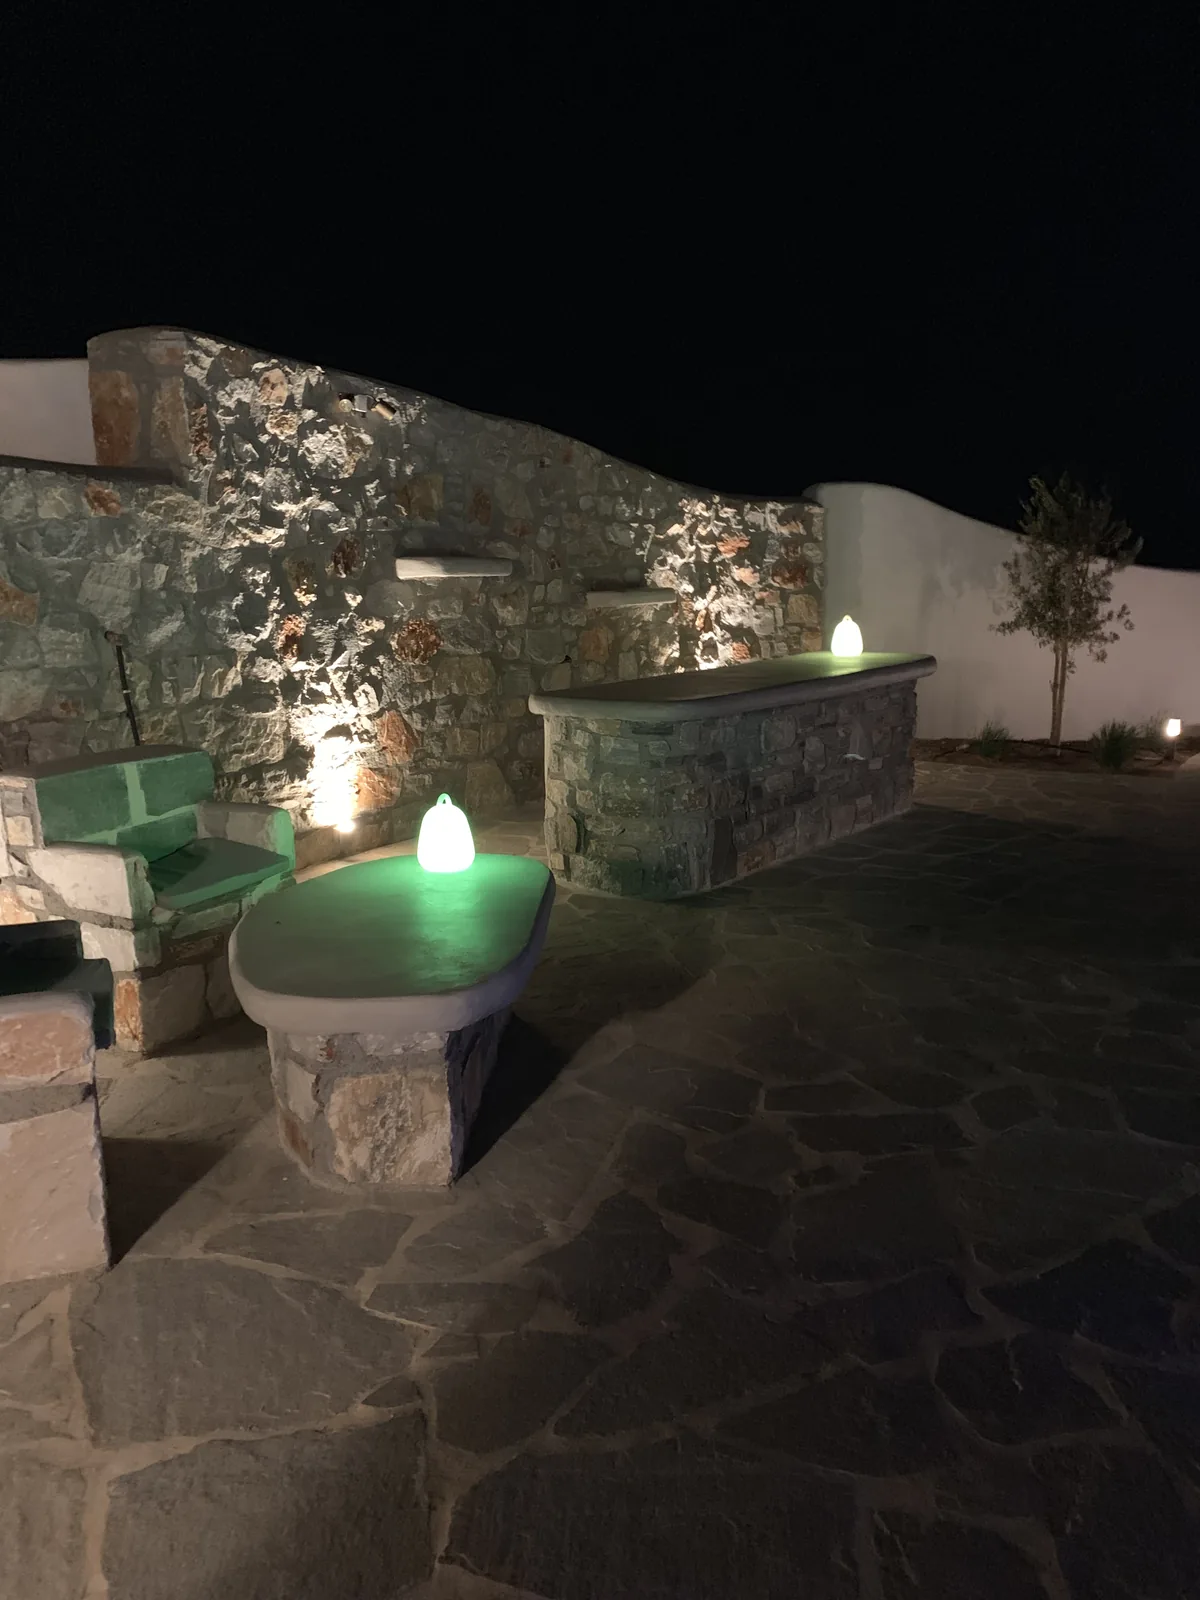
A sky still dark enough to be worth looking at.
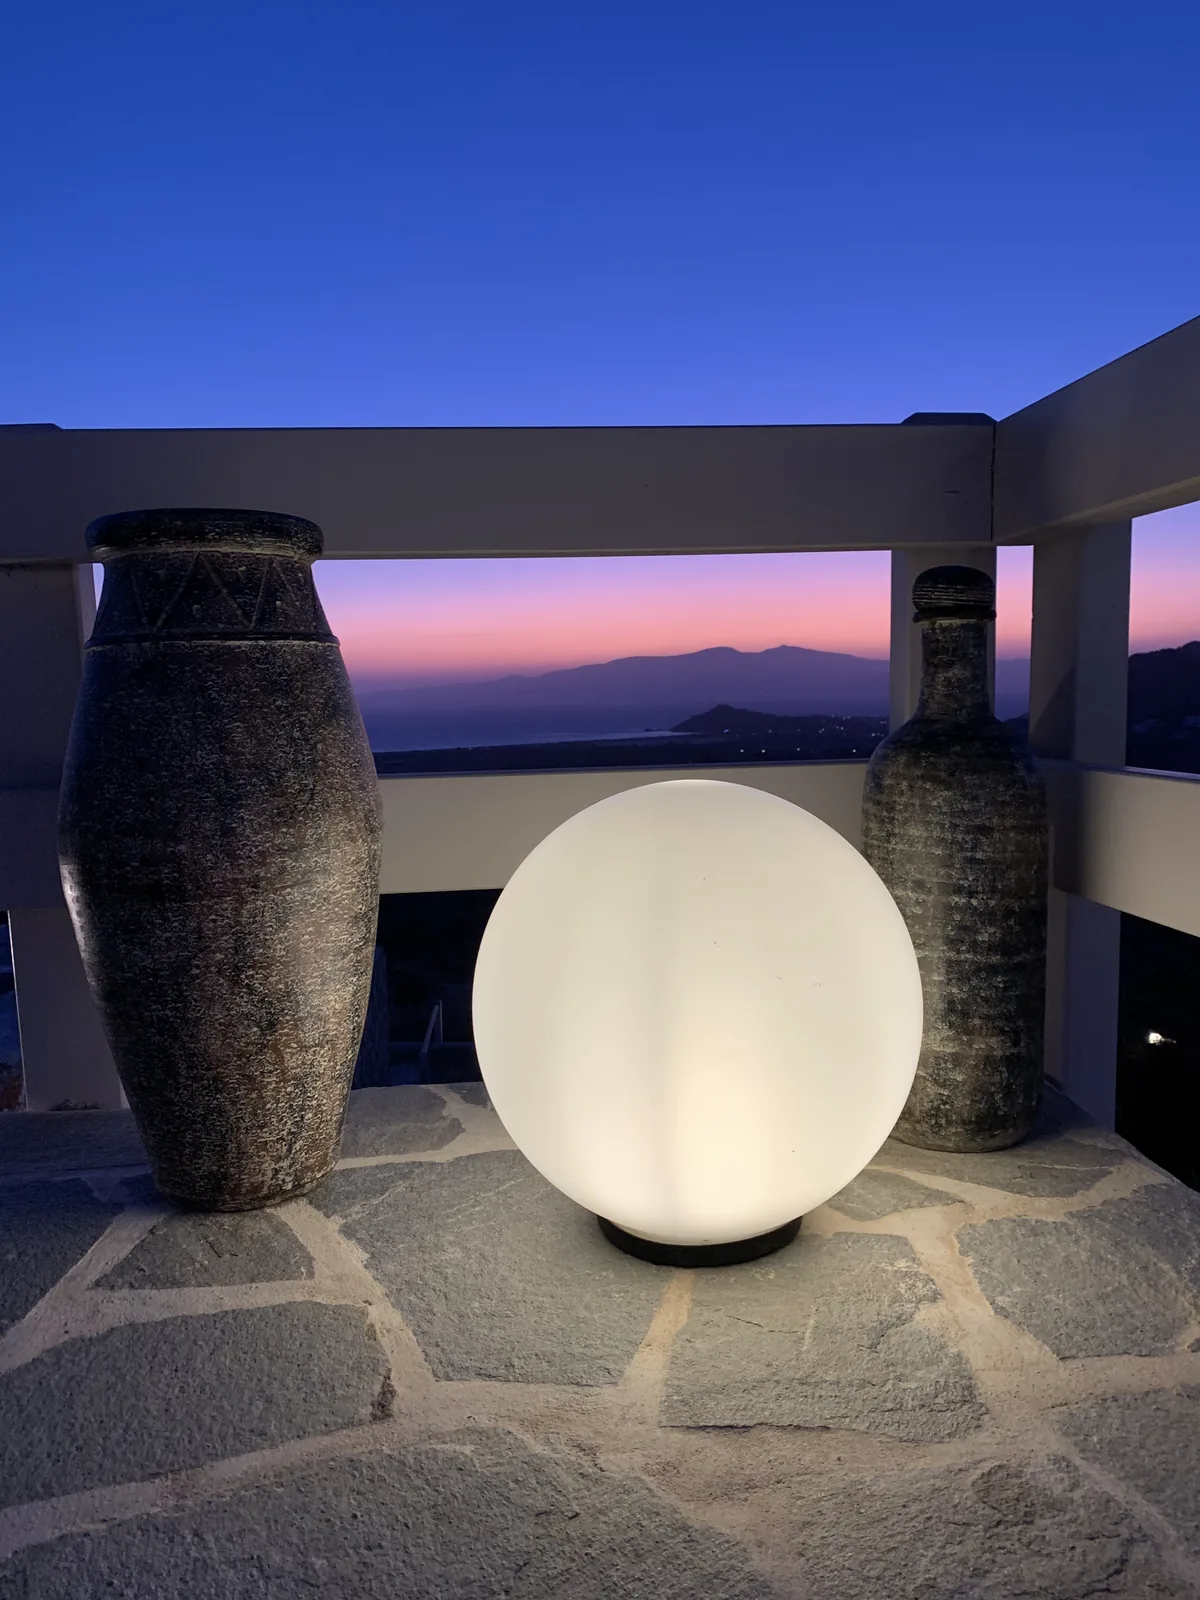
Restraint as the design
Small blue markers are set into the pool coping to draw the edge without lighting the deck, and a single glowing sphere acts as the one soft, decorative object in an otherwise architectural scheme. A perforated lantern throws a patterned wash across one wall — the only other ornamental gesture on the terrace. Nothing points upward. The result is a terrace with enough light to gather and swim by, and a sky still dark enough to be worth looking at.